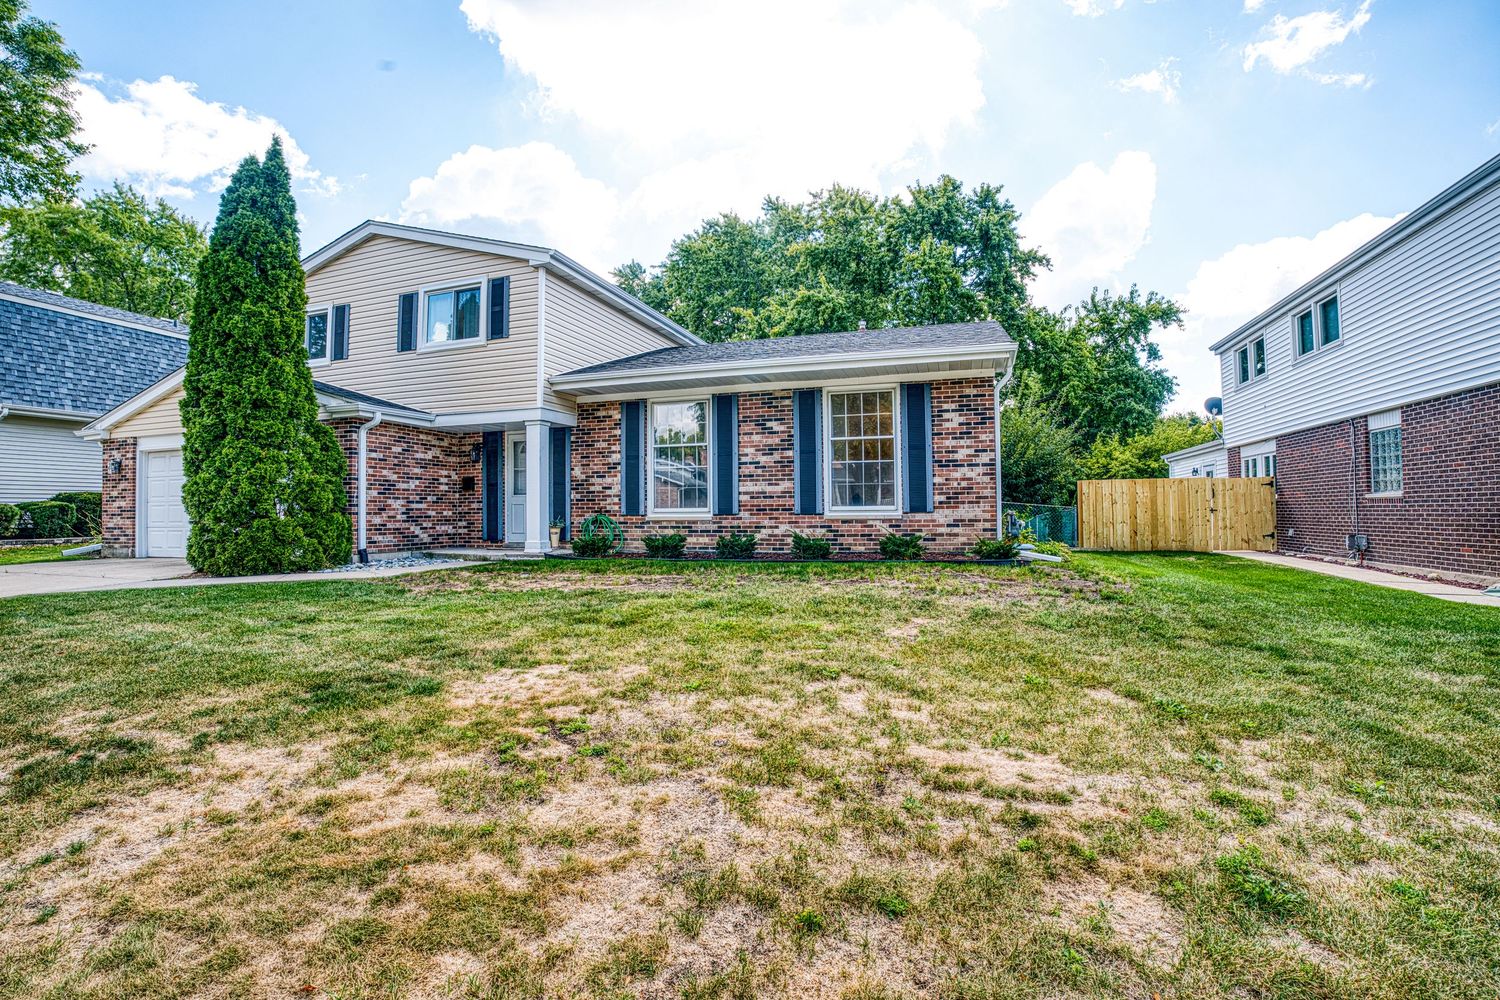
Two-story suburban house with brick facade and well-maintained landscaping.
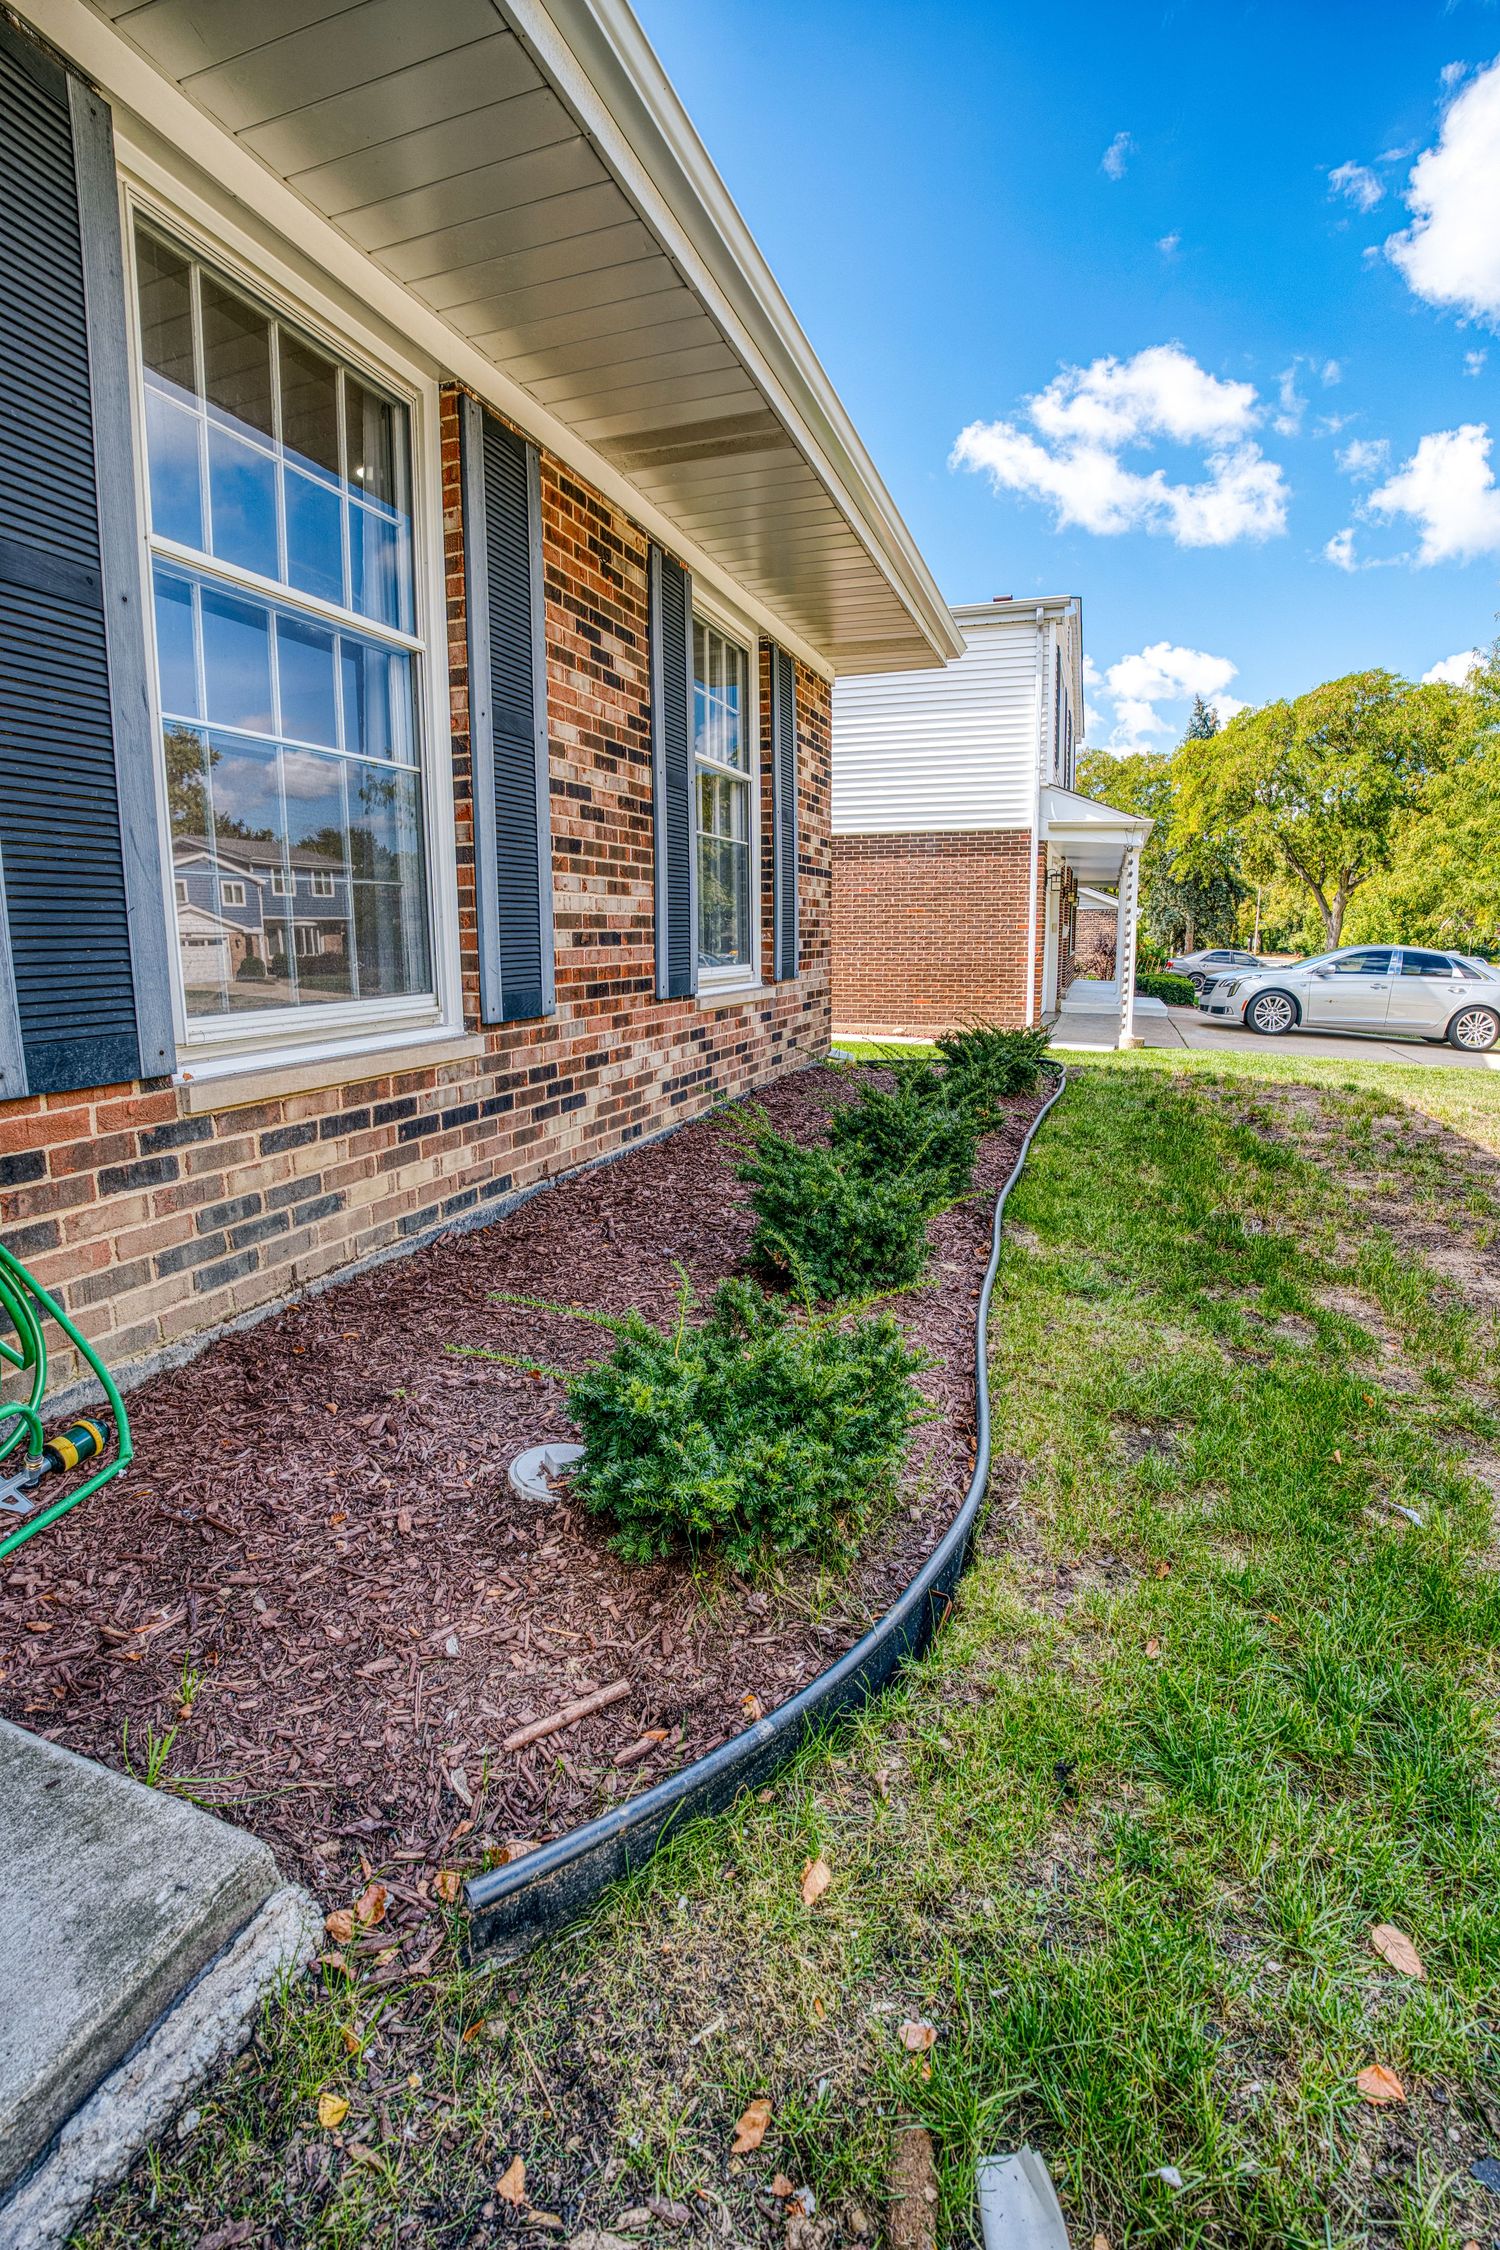
Landscaped front garden bed with mulch and shrubs along a brick house exterior with white trim and black shutters.
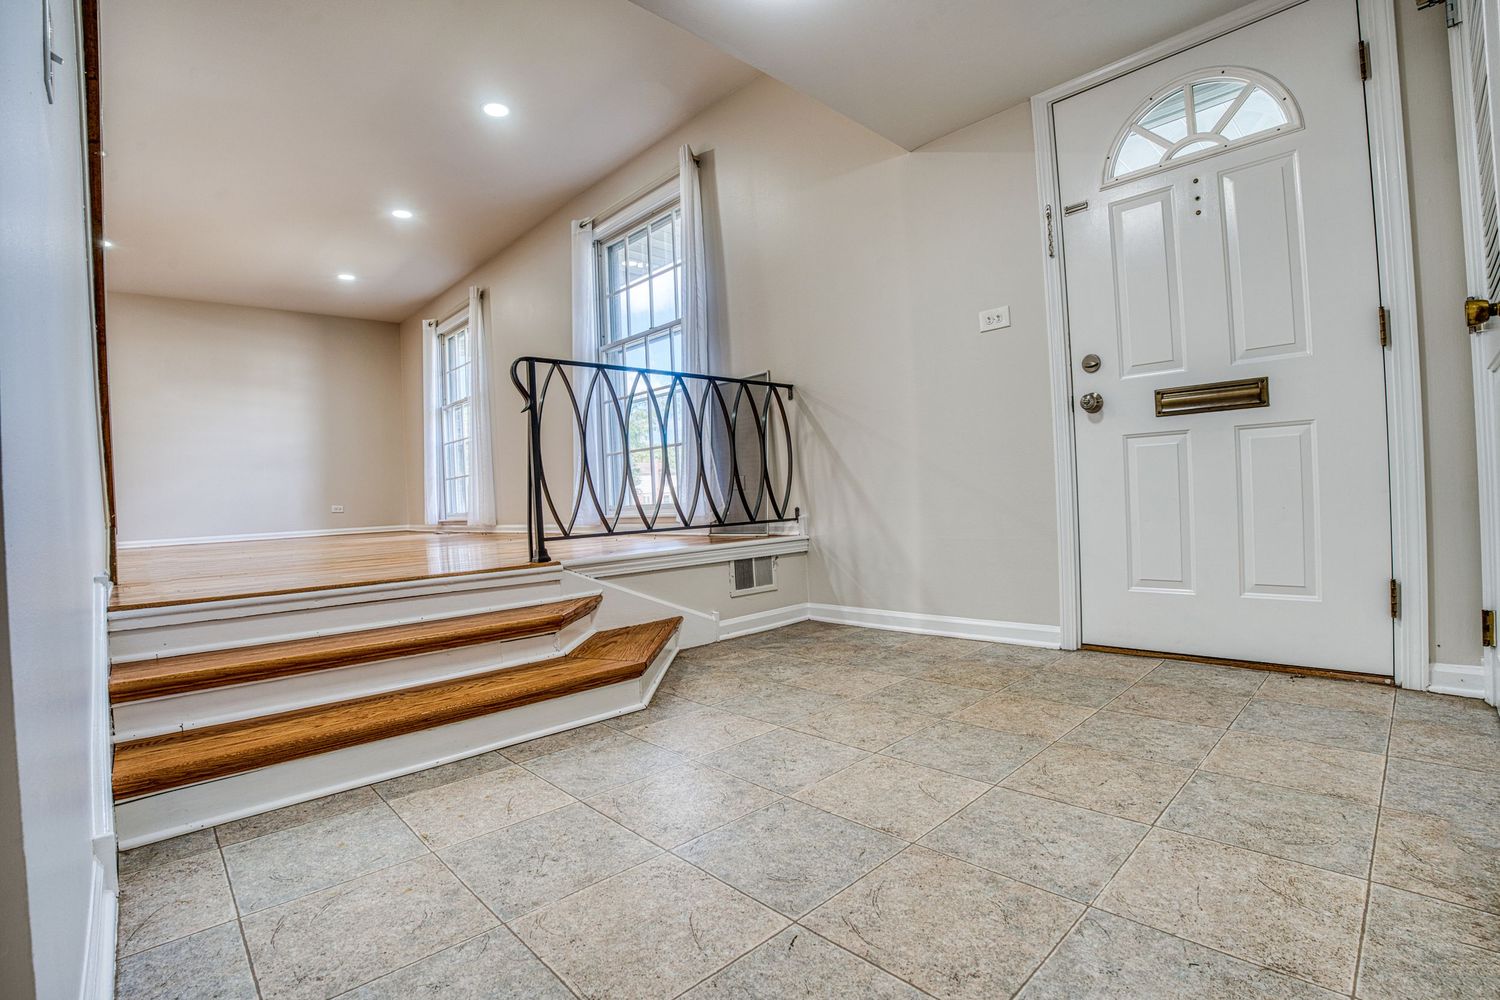
Bright basement entryway with beige tile flooring and white walls leading to wooden stairs.
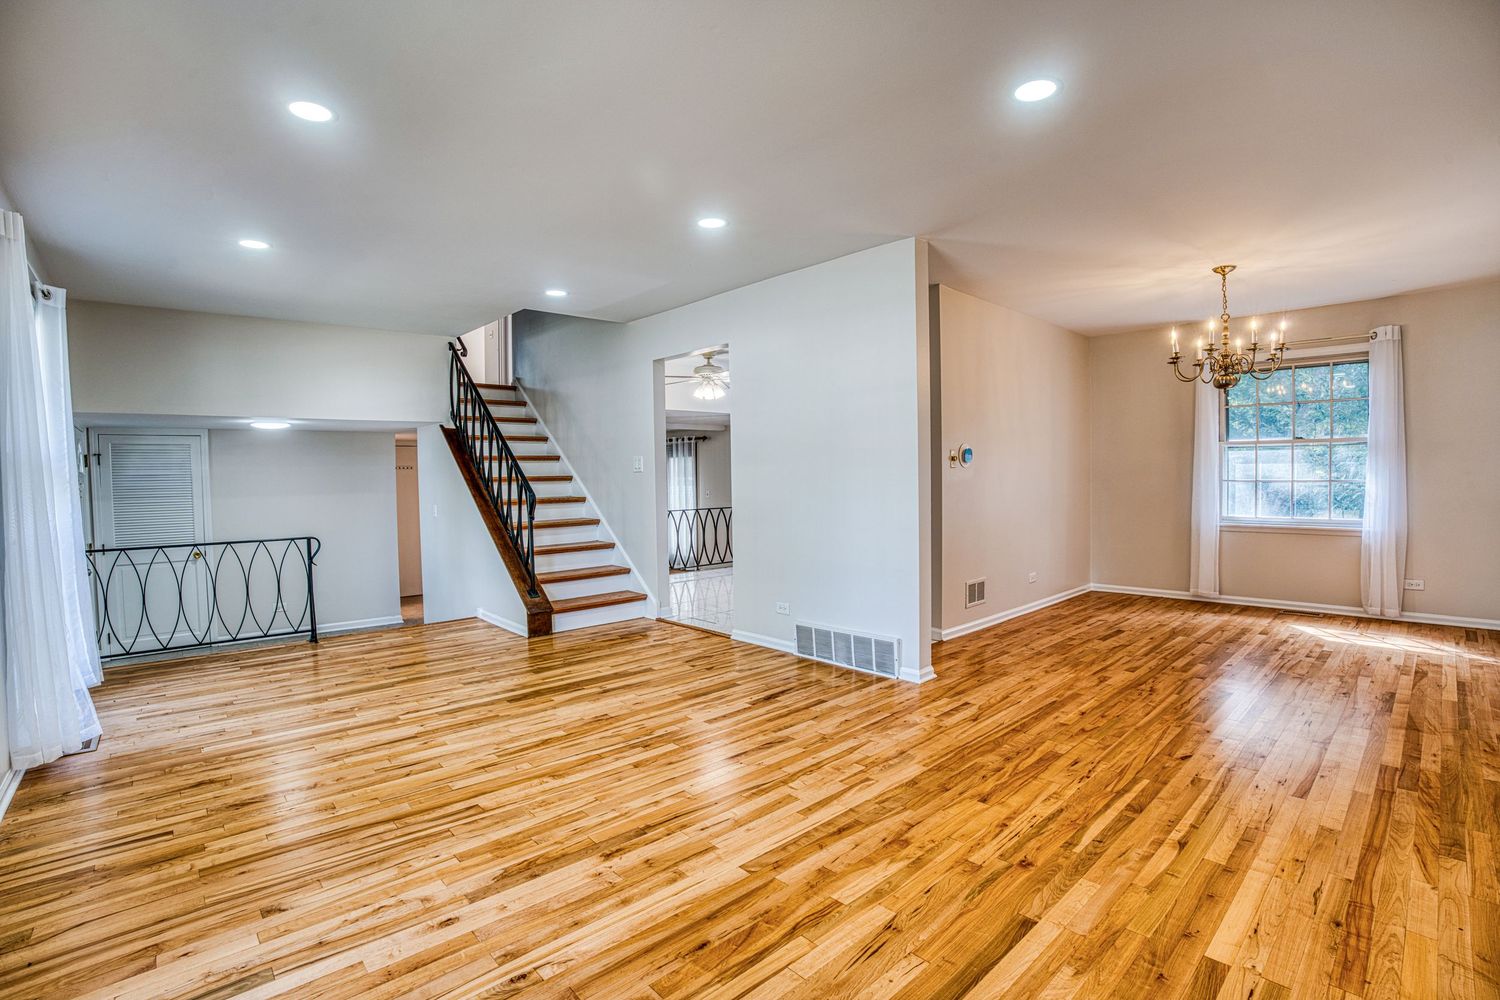
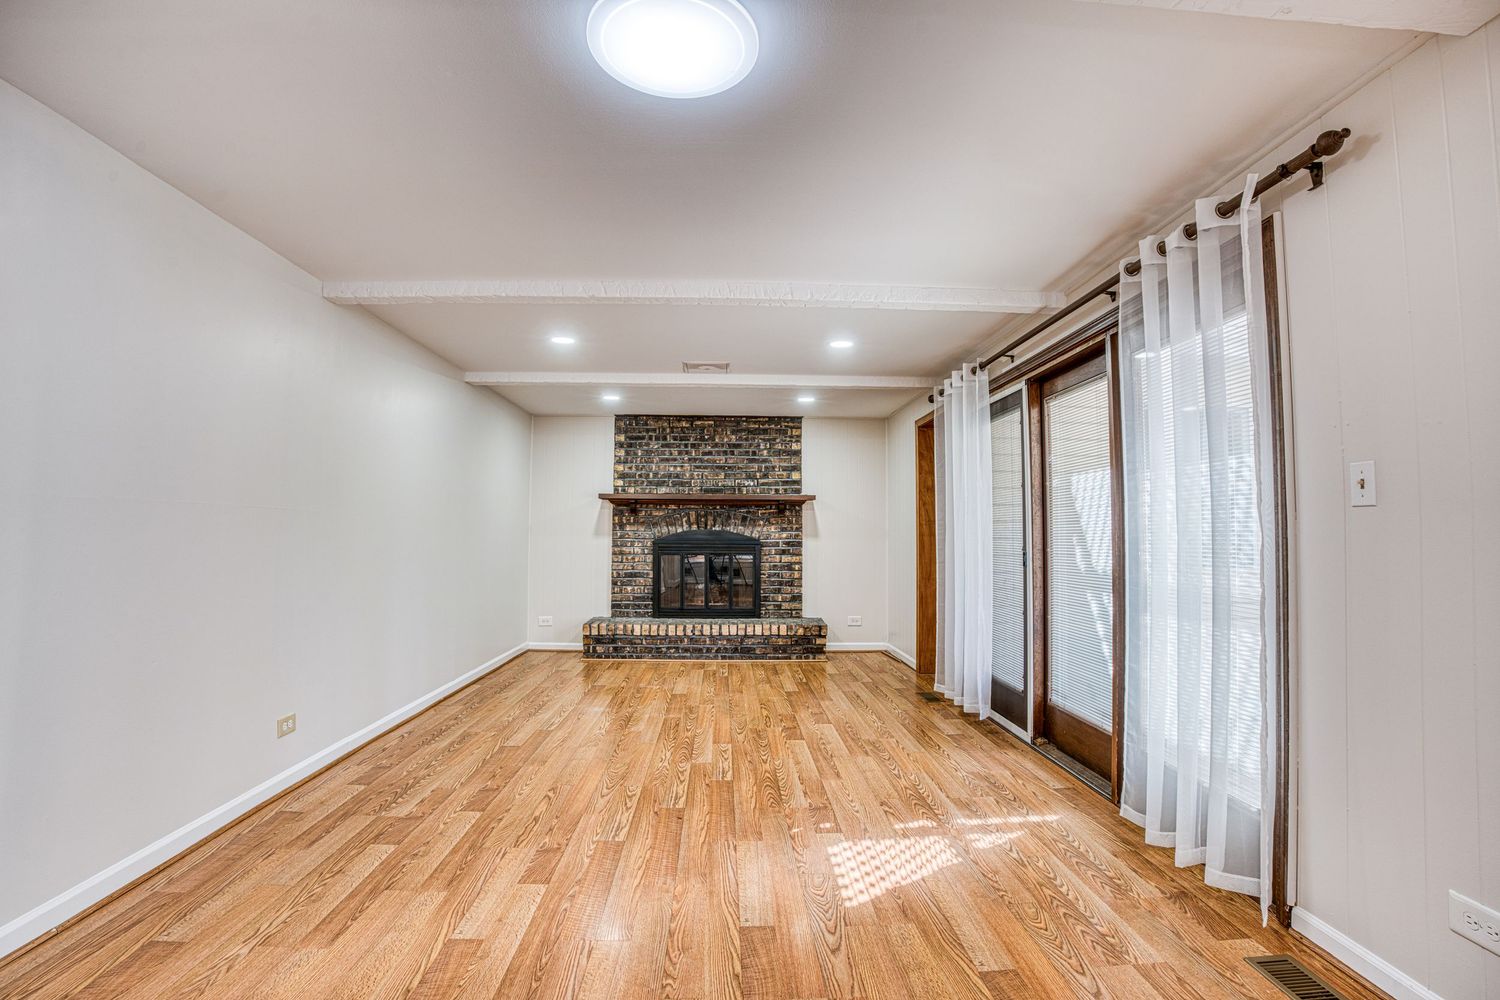
Open concept living space with gleaming hardwood floors and recessed lighting throughout.
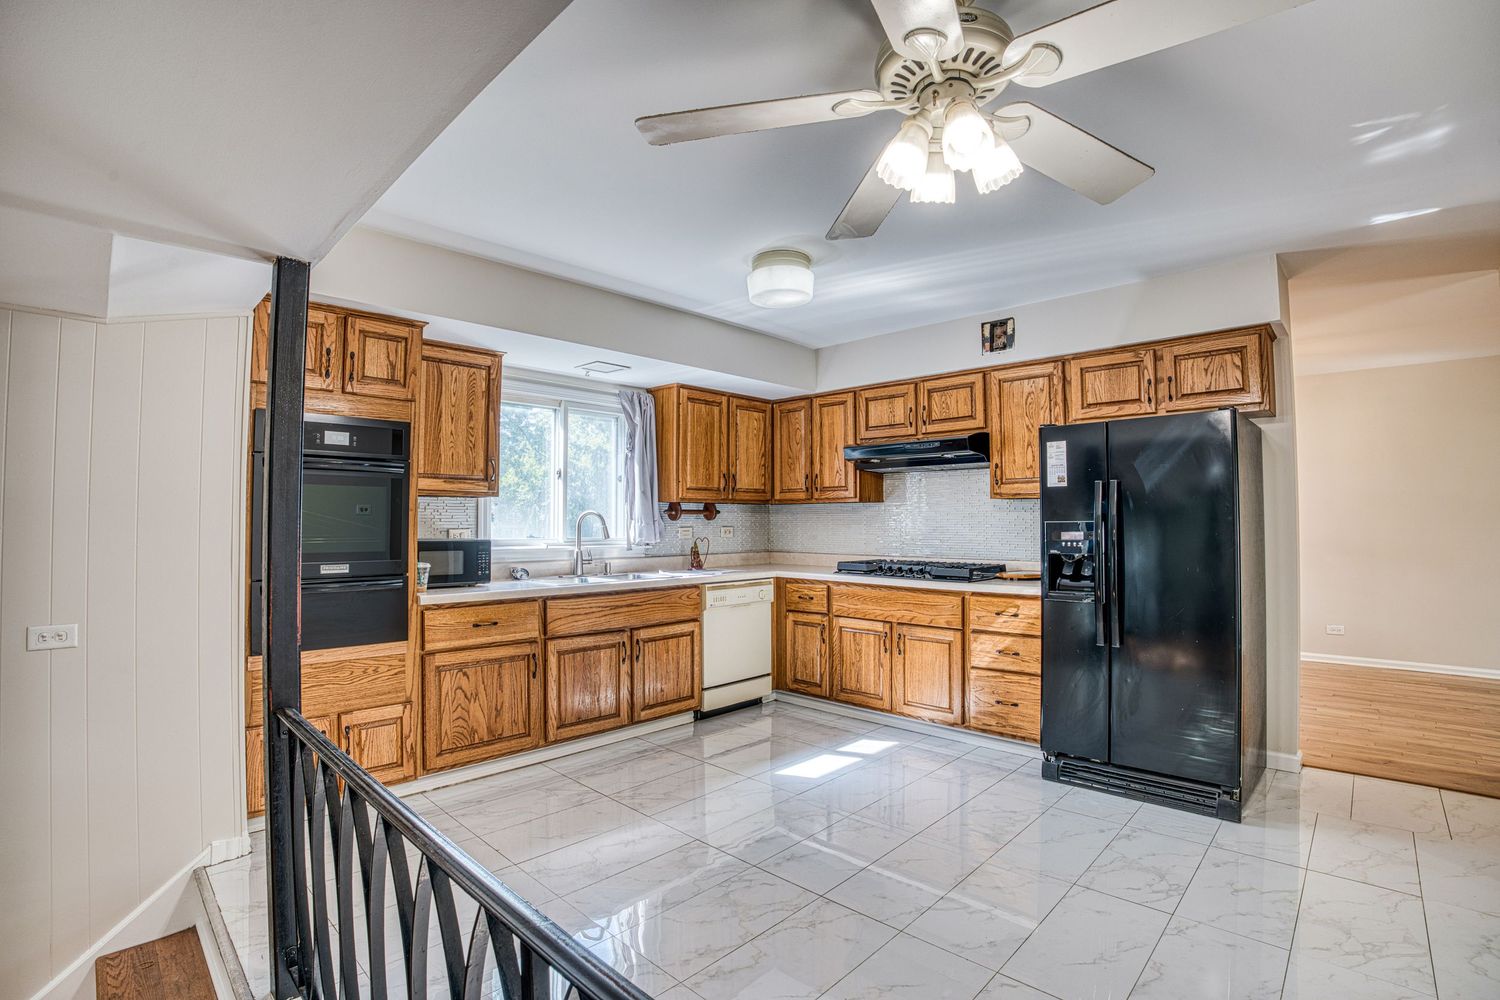
Modern kitchen with oak cabinets, black appliances, and tiled flooring opening to dining area.
Spacious room with hardwood flooring, ceiling fan, and large windows providing natural light.
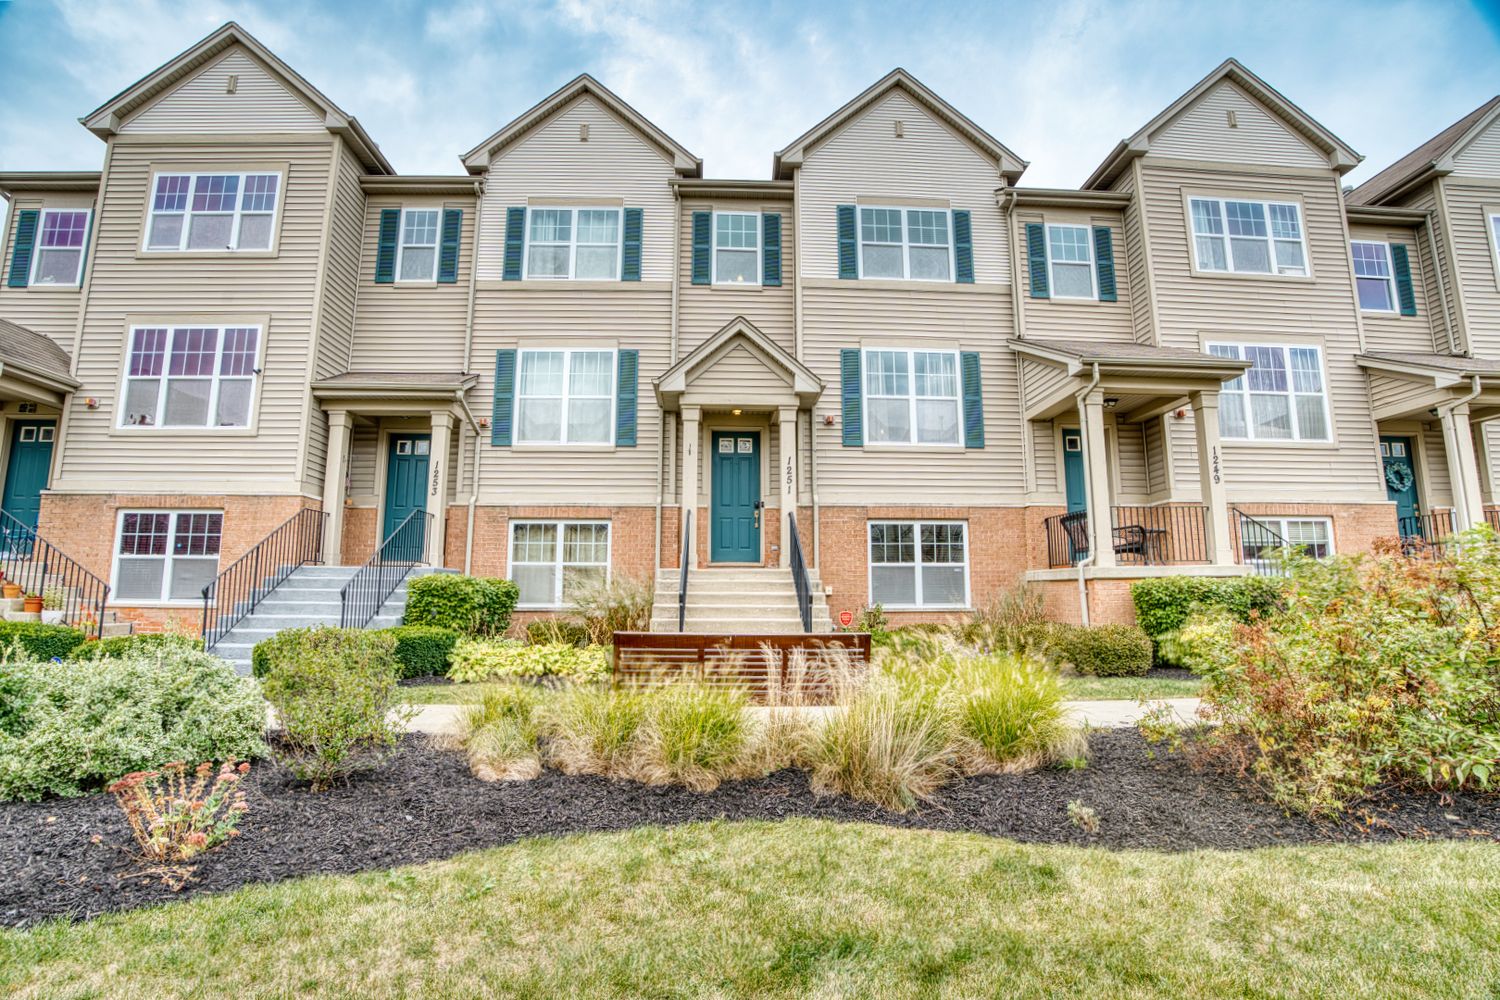
Row of modern townhomes with grey and beige exterior featuring varied rooflines and landscaping.
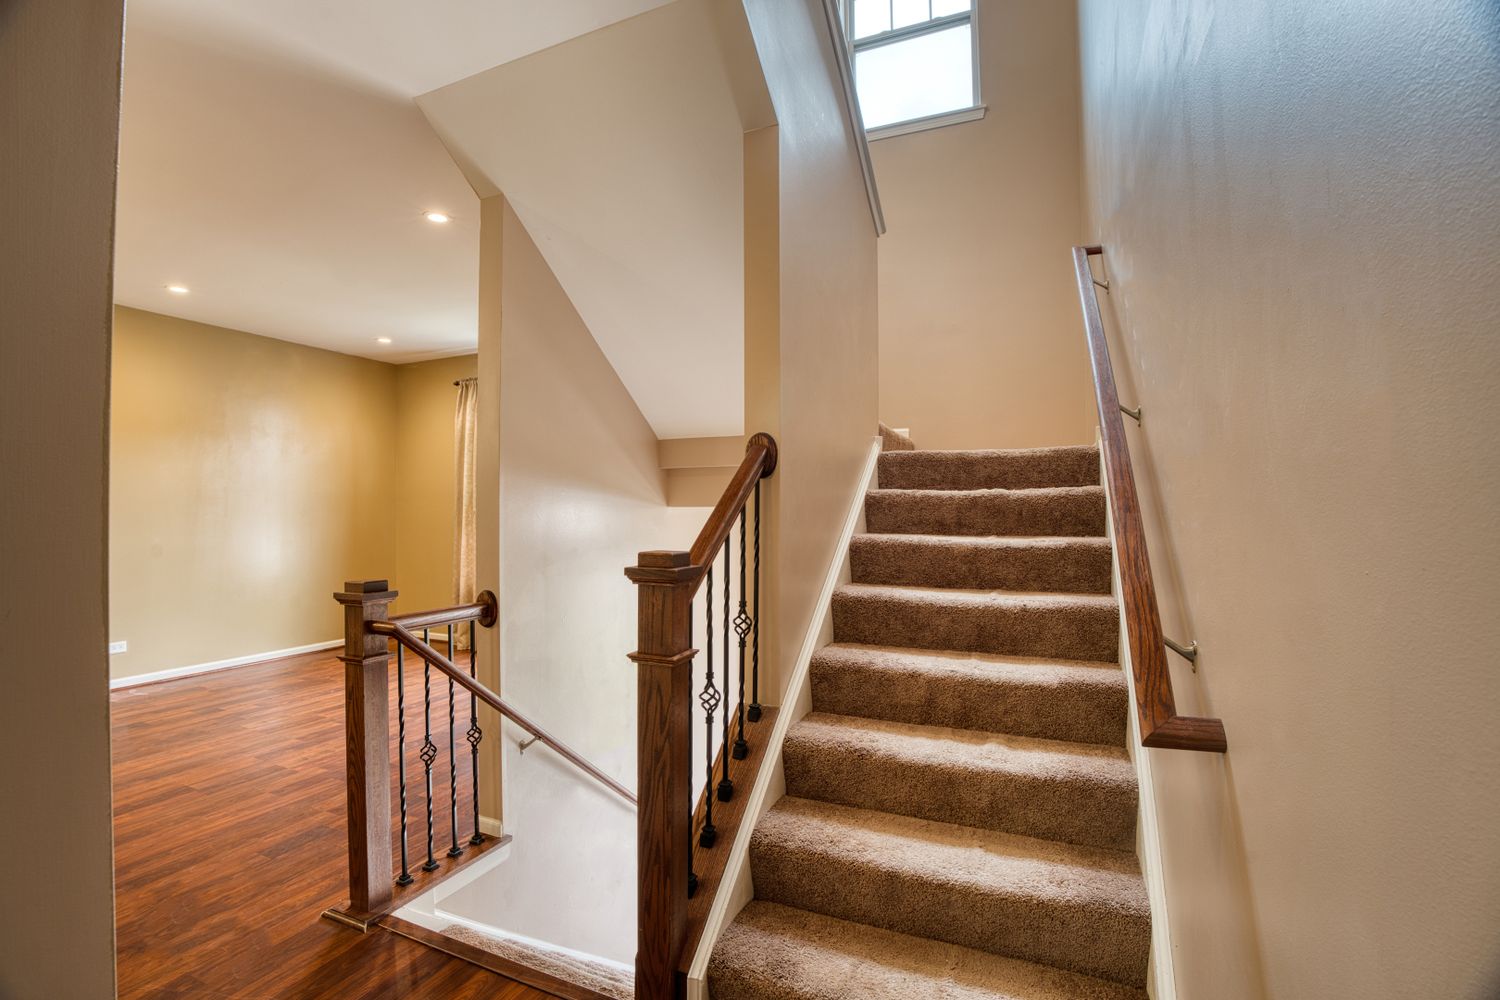
Interior staircase with brown carpeting, white walls, and wooden handrails connecting multiple levels.
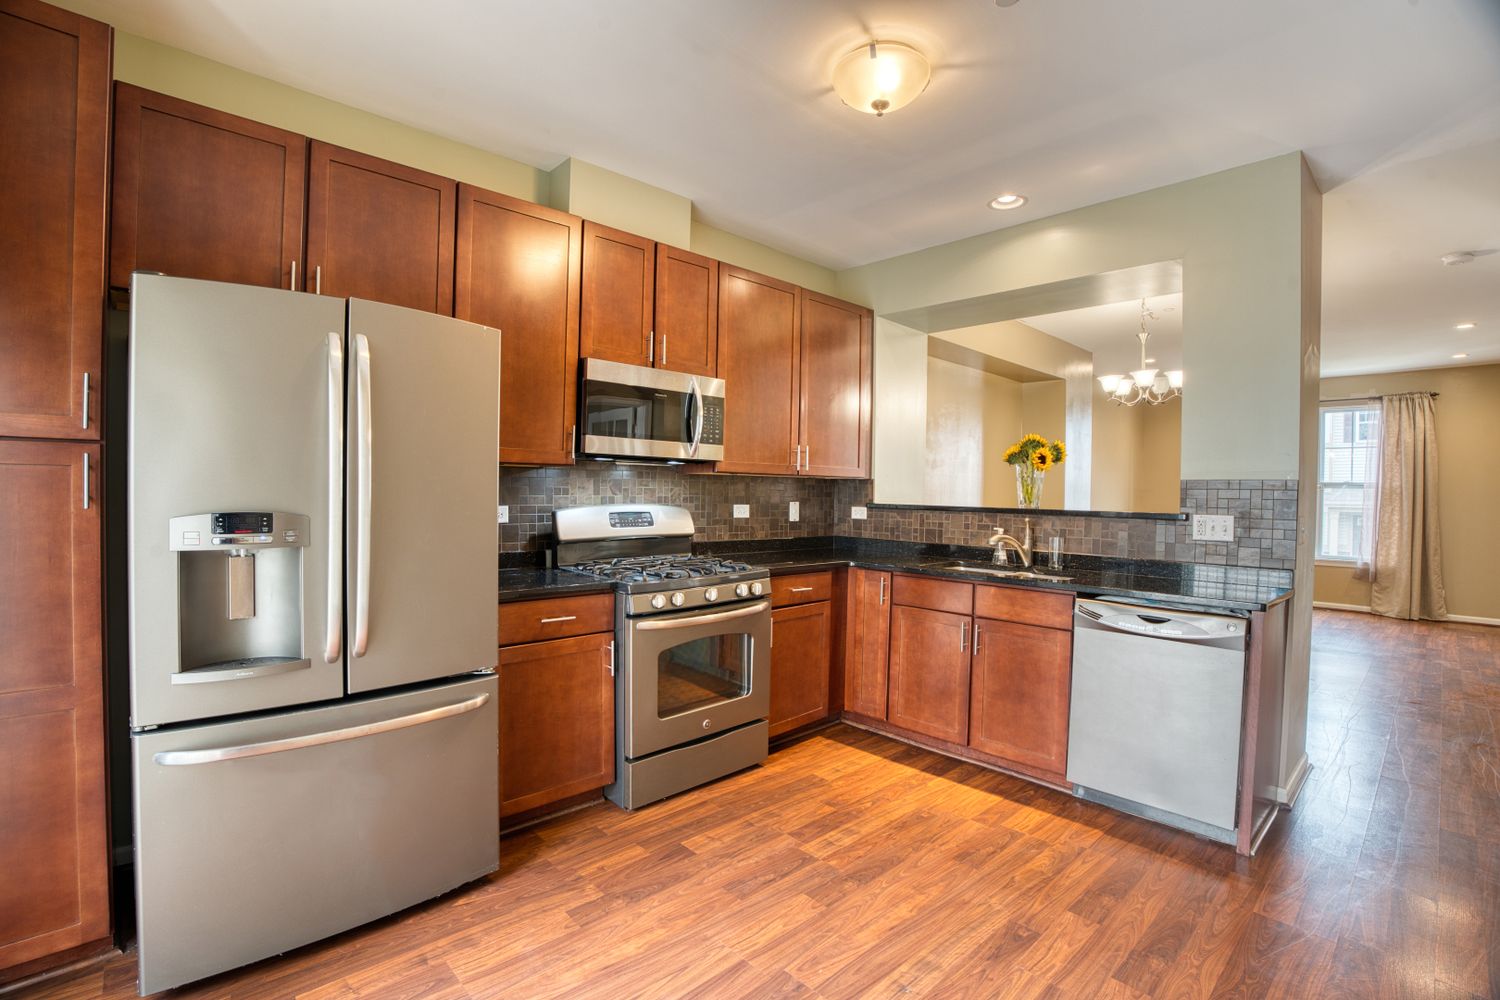
Modern kitchen with stainless steel appliances, wood cabinets, and open concept layout.

Large bedroom with grey walls, carpeted flooring, and dark curtains on windows.
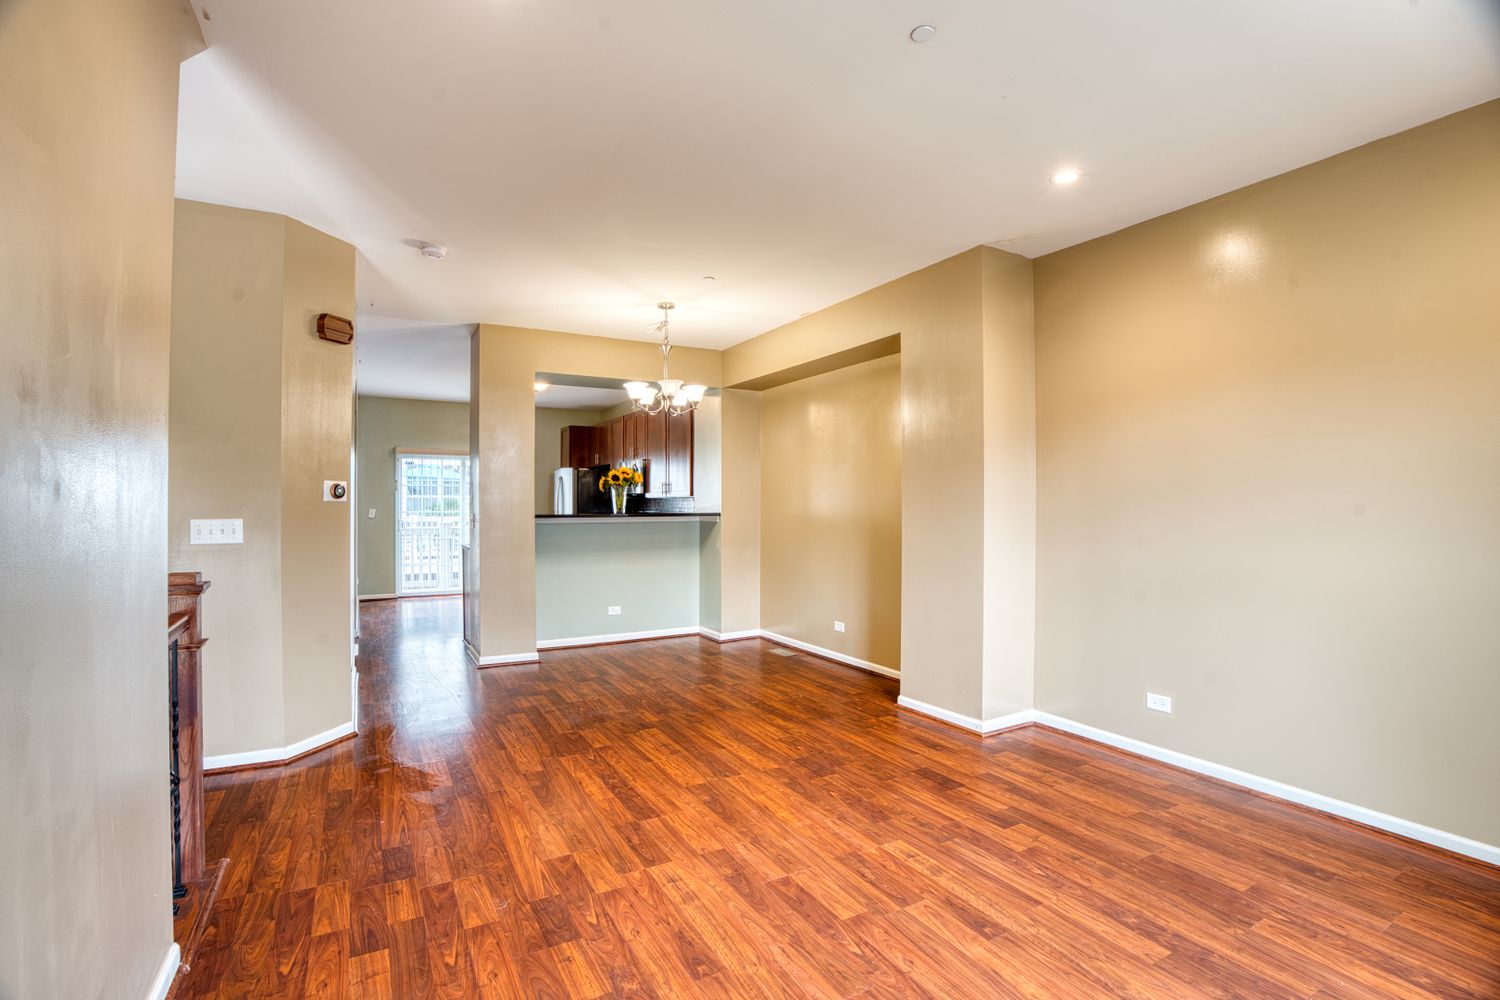
Open concept living area with hardwood floors, beige walls, and recessed lighting.
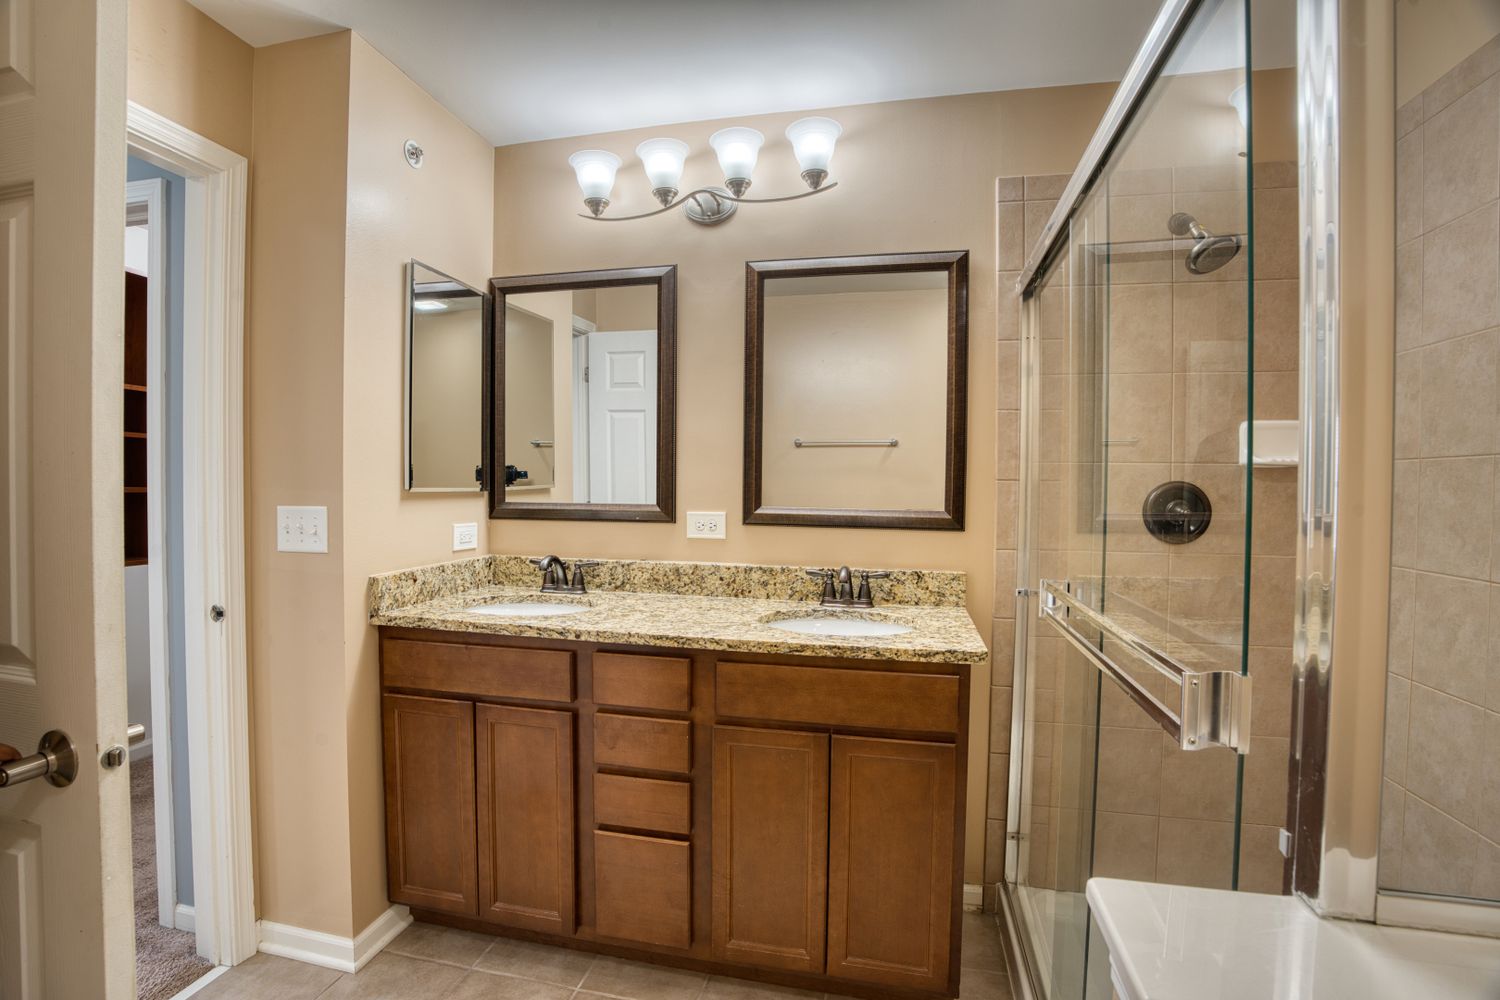
Modern bathroom interior with granite countertops, wooden cabinets, and chrome fixtures.
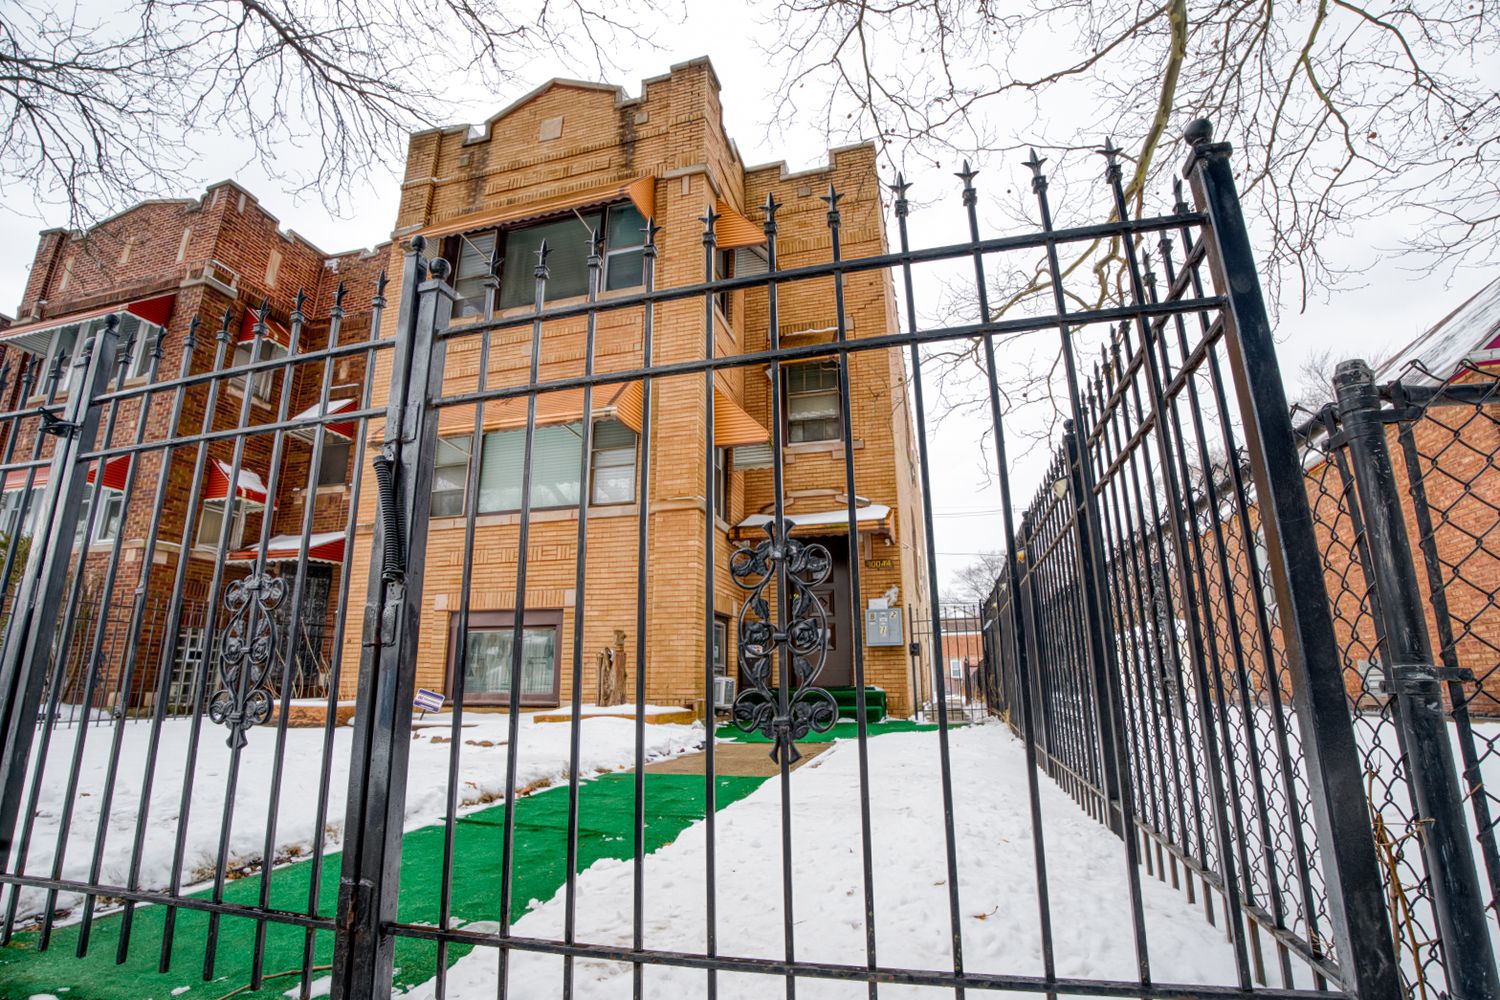
Exterior view of brick apartment buildings with black iron fencing in winter.
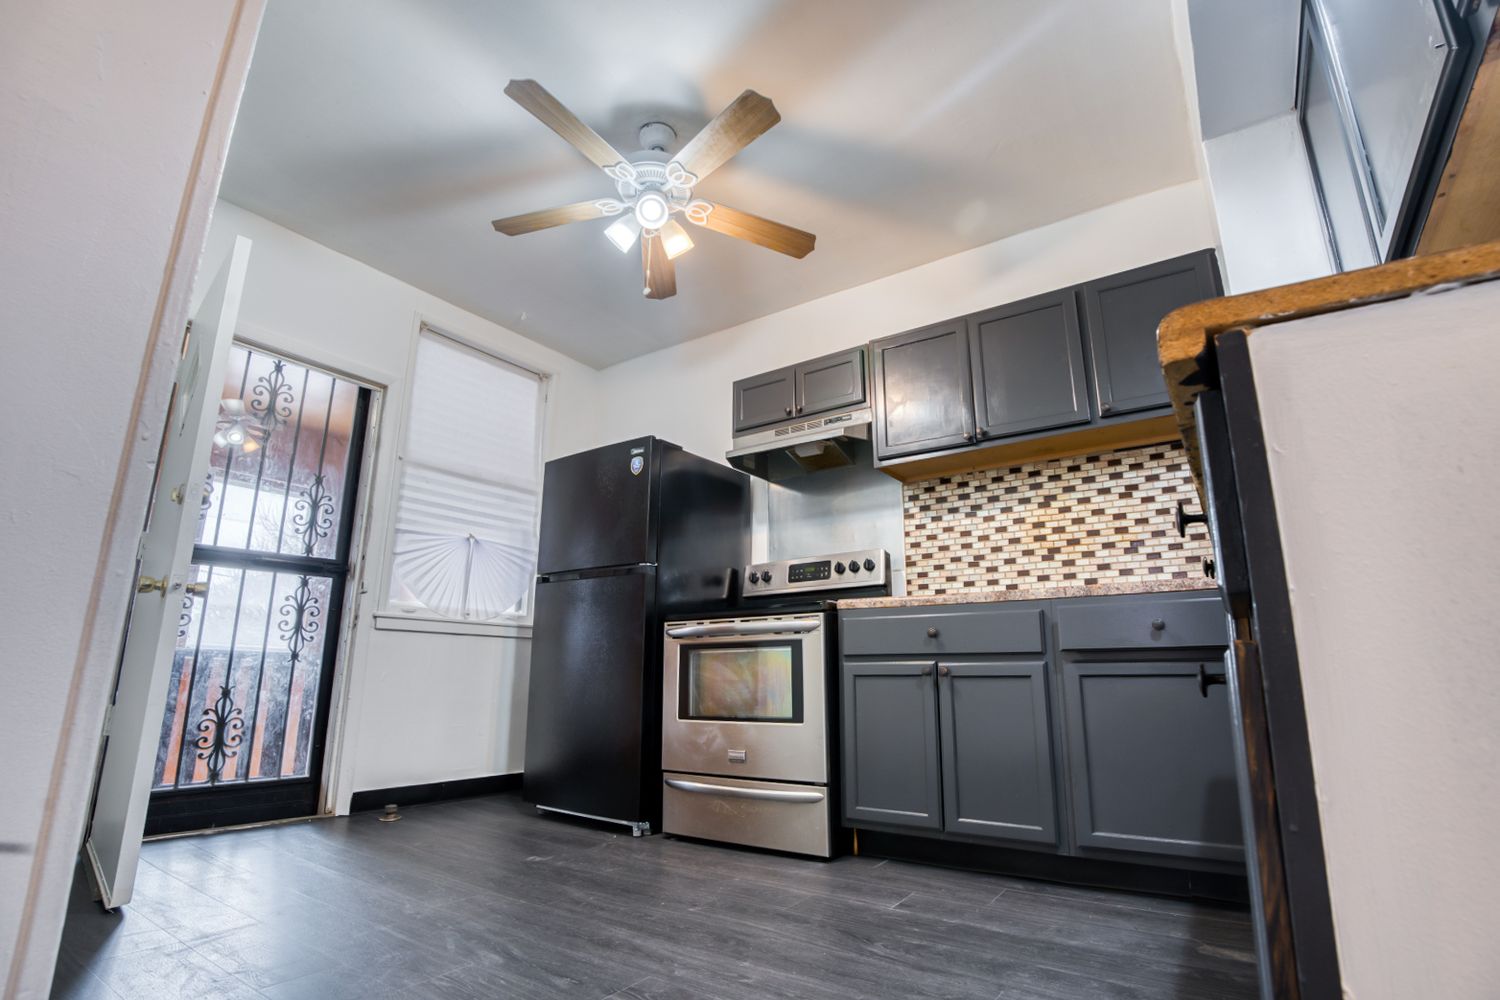
Open concept apartment interior with ceiling fan and modern black kitchen cabinets.
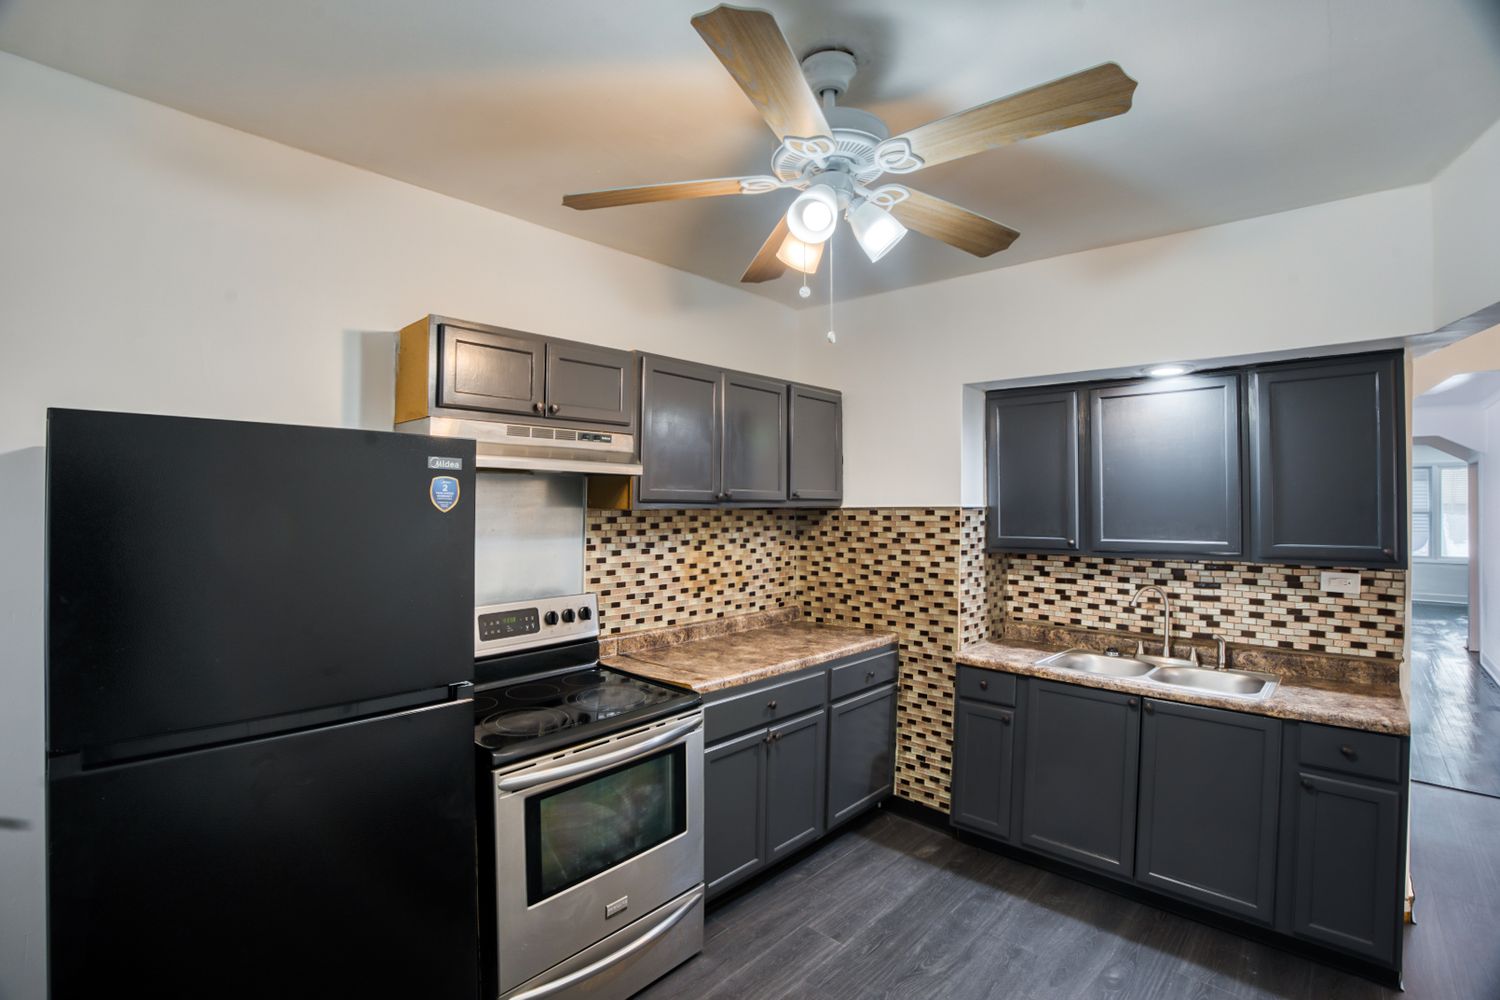
Contemporary kitchen with dark cabinets, stainless appliances and mosaic tile backsplash.
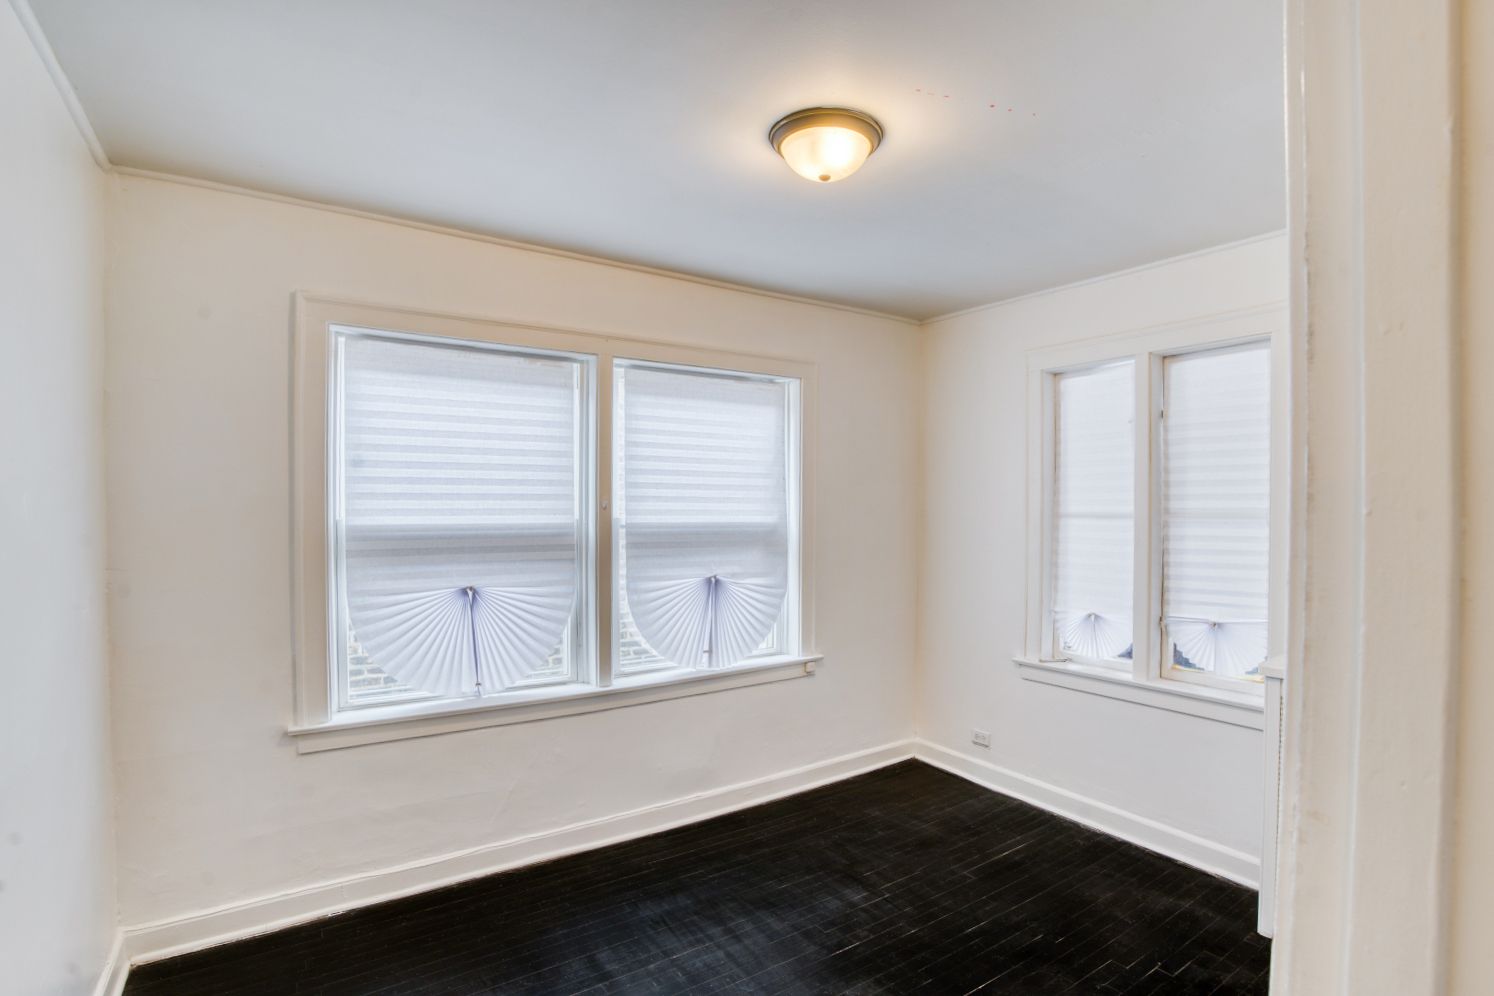
Bright white bedroom with large windows and natural lighting.
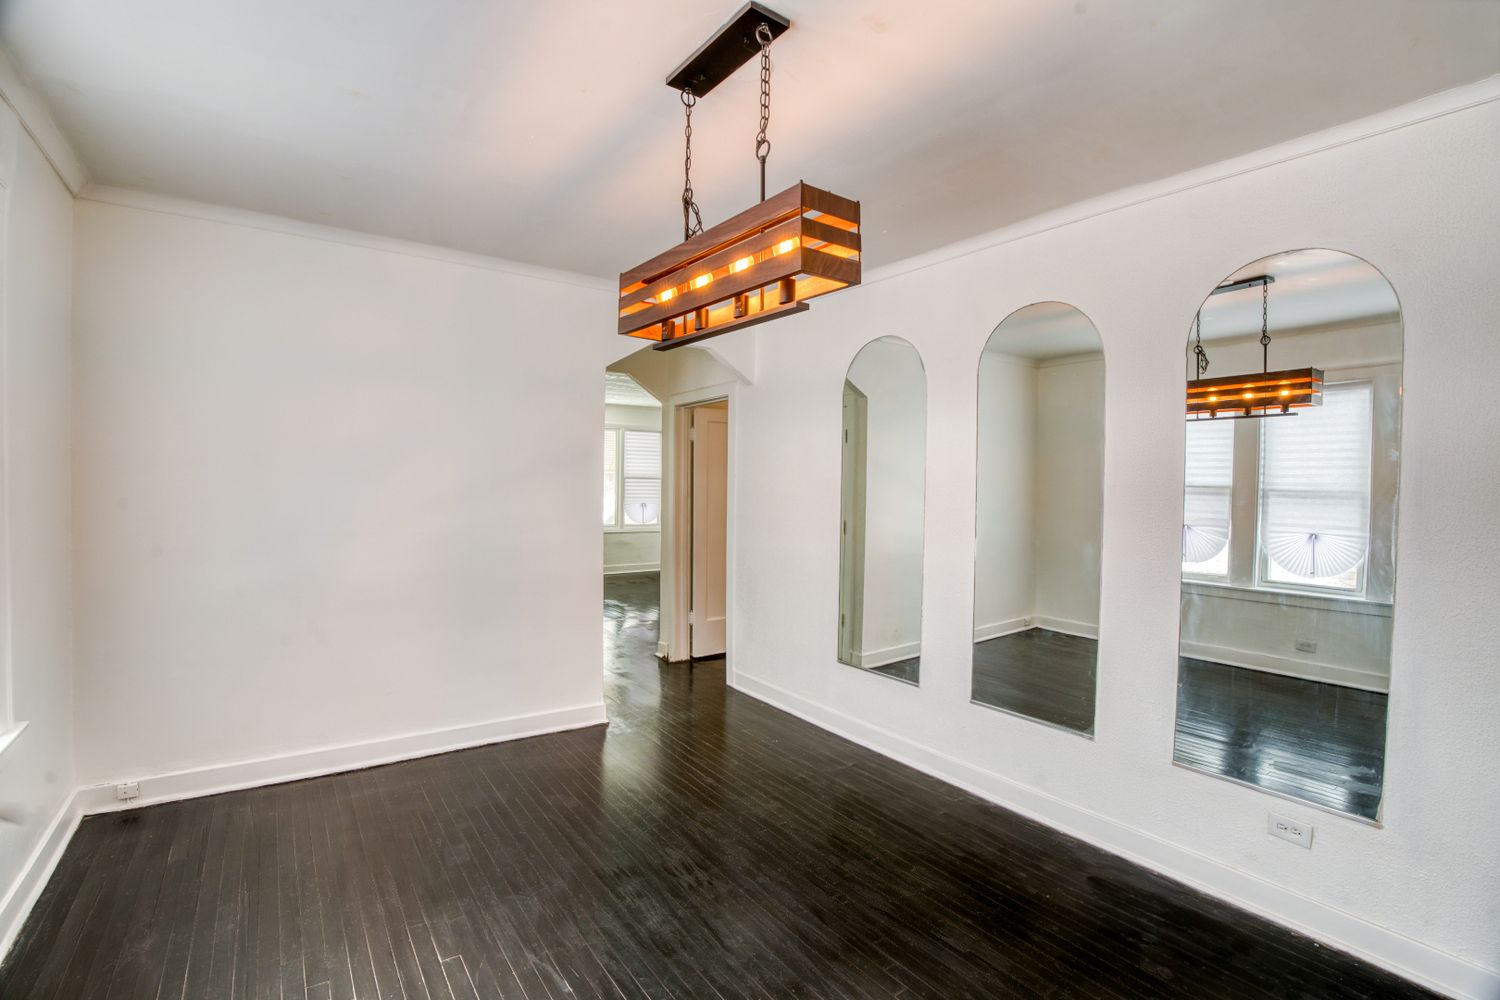
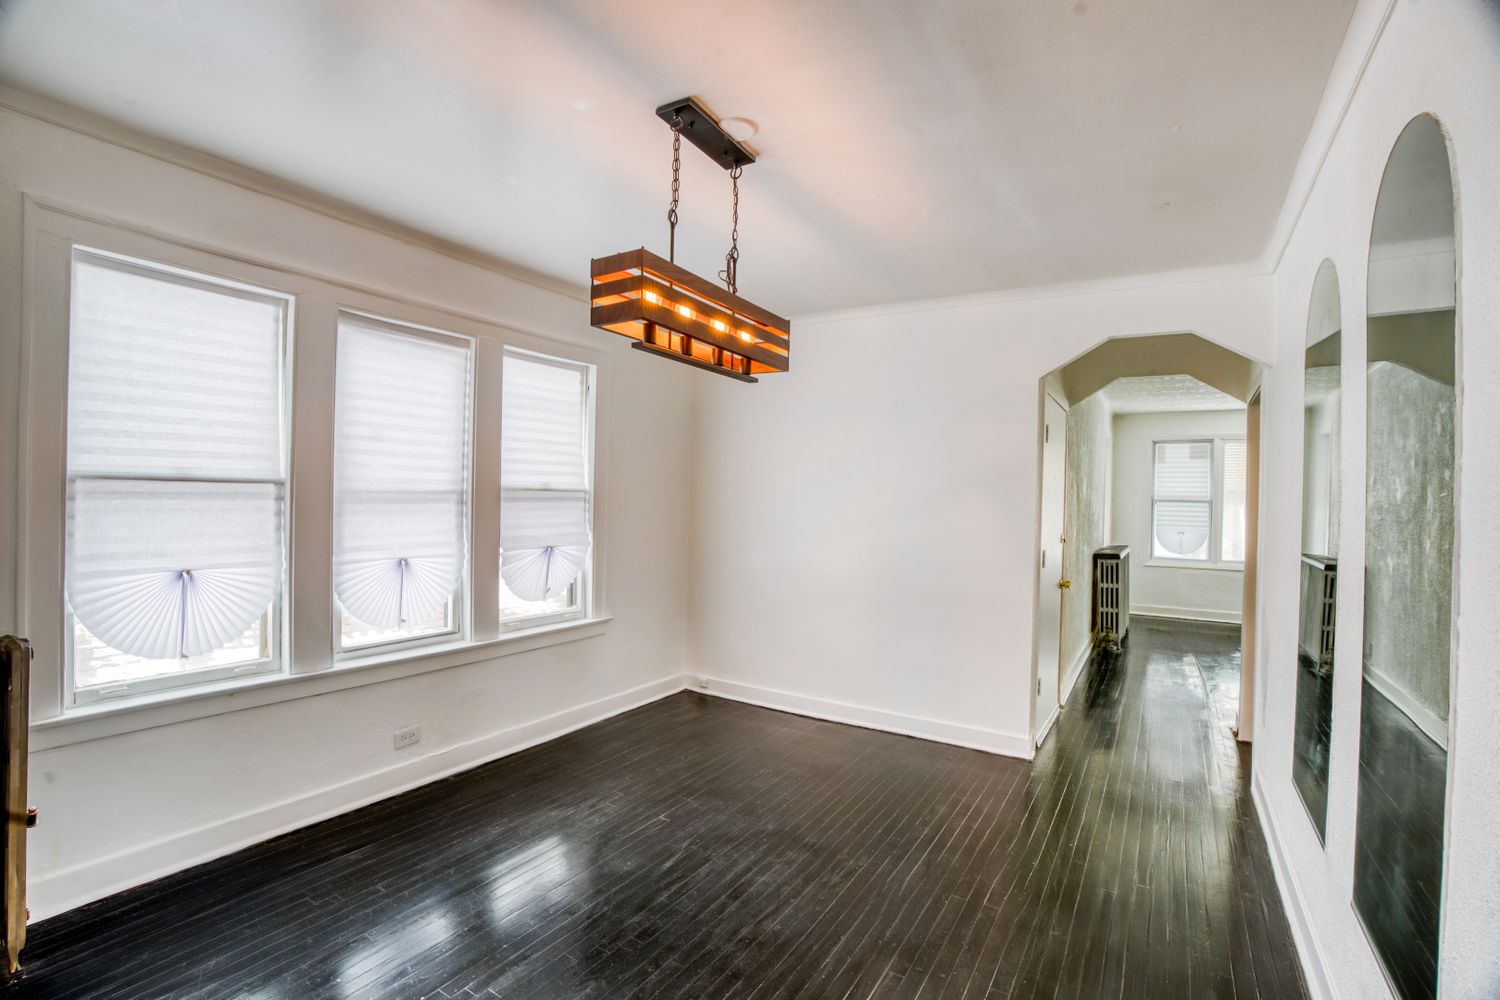
Spacious living area with high ceilings, arched doorways and modern pendant lighting.
Open concept living space with white walls and dark hardwood flooring.